
Design & Creativity Freemium
Floor Plan AI
Web Application 4.3/5 webmobiletablet
What is Floor Plan AI?
Design detailed floor plans online for free with AI. Generate, edit, and customize layouts in seconds.
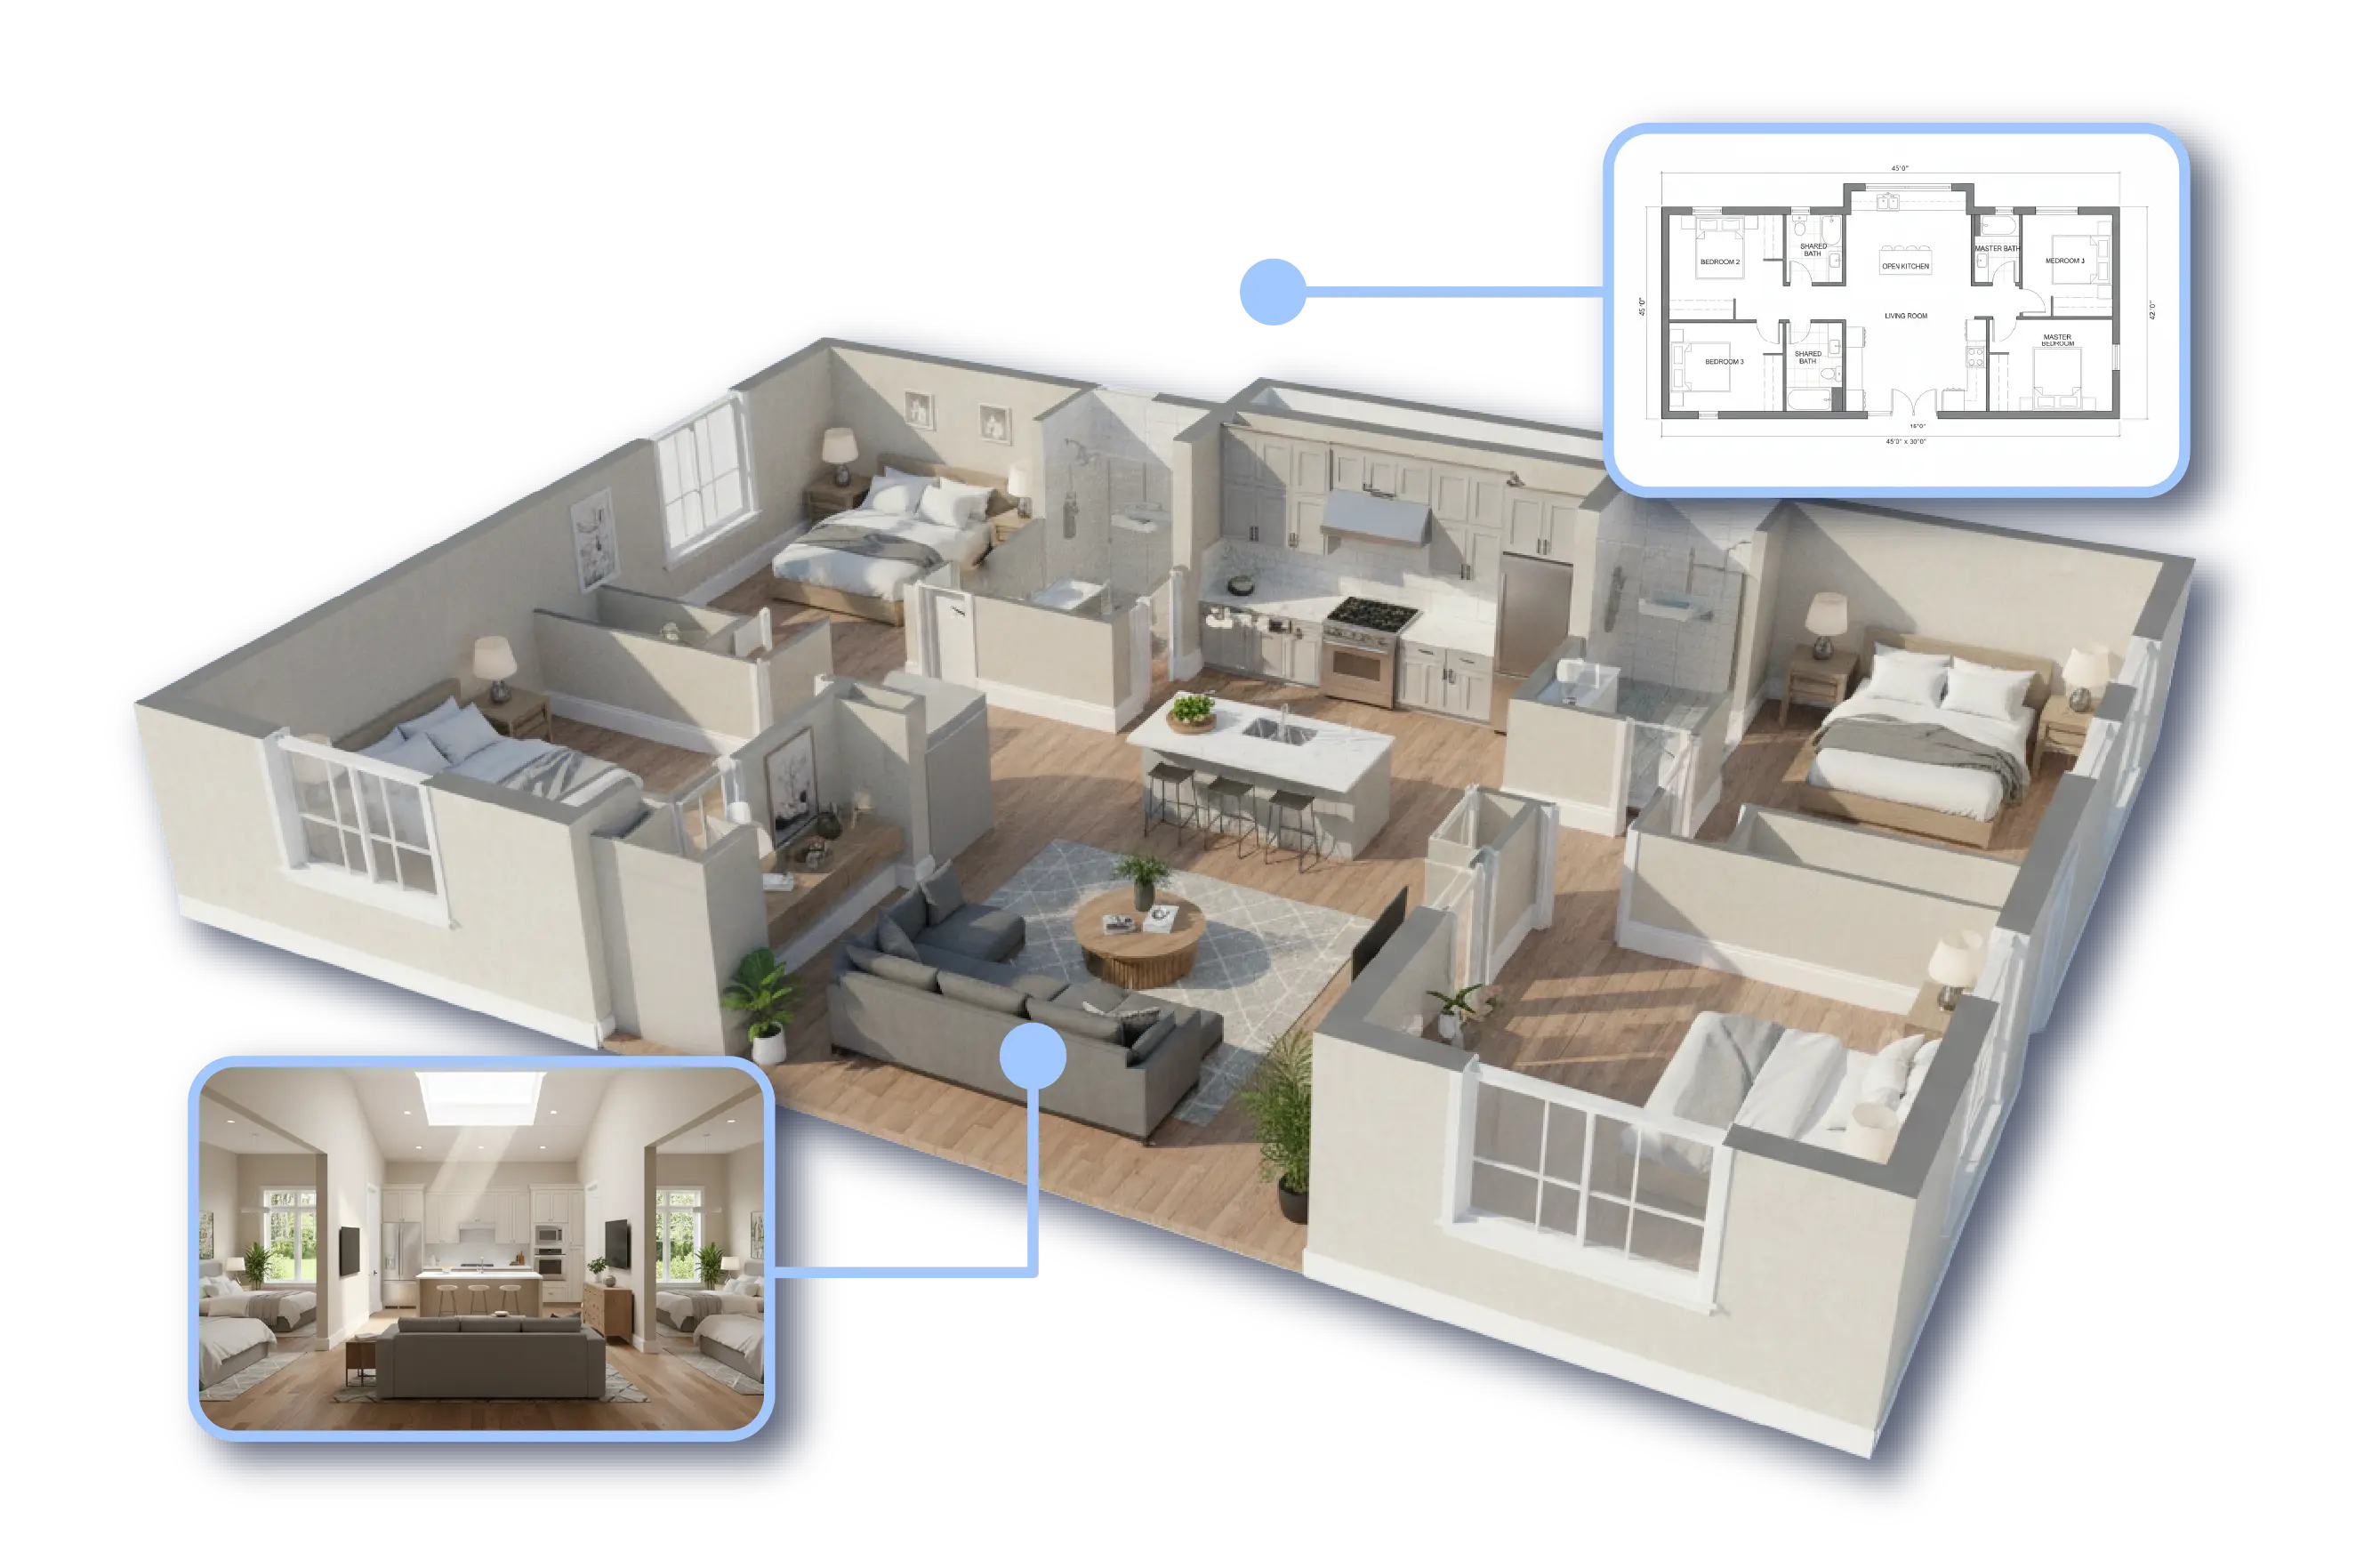
Floor Plan AI is an online tool that lets you create, edit, and customize detailed floor plans in minutes. It uses AI to generate layouts from text prompts or images, supports over 50 architectural styles, and offers real-time collaboration, cloud sync, and version history. No signup is required to start designing for free.
Key Features
AI floor plan generator from text or image
Floor plan editor with drag-and-drop
3D and isometric view
Over 50 design styles
Real-time collaboration
Cloud sync and version history
Cross-platform access (desktop, tablet, mobile)
Enterprise-grade security
Export and share layouts
No signup required for free use
Use Cases
Architects generate multiple layout options from a brief description, cutting initial drafting time from hours to seconds.
Homeowners visualize renovation ideas by uploading existing layouts and customizing rooms with AI-suggested furniture arrangements.
Interior designers collaborate with clients in real time, adjusting wall placements and styles to finalize a plan in one session.
Real estate agents create professional floor plans for listings, enhancing property appeal and reducing staging costs.
Students and educators use the tool to learn architectural principles by experimenting with different layouts and styles instantly.
Contractors receive accurate, ready-to-build blueprints from designers, minimizing miscommunication and rework on site.
DIY enthusiasts design their dream home from scratch, exploring over 50 styles and exporting final plans for permit applications.
floor planAI generatorhome designlayout editorarchitectural designinterior design3D visualizationcollaborationcloud syncfree tool
Alternatives
Frequently asked questions
- What is Floor Plan AI used for?
- Floor Plan AI is used for Architects generate multiple layout options from a brief description, cutting initial drafting time from hours to seconds.; Homeowners visualize renovation ideas by uploading existing layouts and customizing rooms with AI-suggested furniture arrangements.; Interior designers collaborate with clients in real time, adjusting wall placements and styles to finalize a plan in one session.; Real estate agents create professional floor plans for listings, enhancing property appeal and reducing staging costs.; Students and educators use the tool to learn architectural principles by experimenting with different layouts and styles instantly..
- What are alternatives to Floor Plan AI?
- Alternatives to Floor Plan AI include SketchUp, AutoCAD, RoomSketcher, Floorplanner. See the full ranked list of Floor Plan AI alternatives on ContentBuffer.
Opens in a new tab on Floor Plan AI website.
Comments
Subscribe to join the conversation...
Be the first to comment
Discover more AI tools like this
Get the best AI tools, news, and resources delivered weekly.
Join 3,568 builders reading daily.